Weddington Closet Design
Custom Closets in Weddington
Larger homes call for balanced, purposeful storage.
Get a Free Estimate
Custom closets in Weddington. Free — no obligations.
Weddington Closet Design for Larger Primary Suites
Weddington was incorporated in 1983, when residents petitioned the state for a town charter to preserve the area's character. Its center sits at the intersection of NC 16 (Providence Road) and NC 84 (Weddington Road), and the land was largely agricultural before development arrived. Local planning documents describe a density of about one dwelling per 40,000 square feet, close to an acre, and the area is commonly characterized by larger homes on expansive lots.
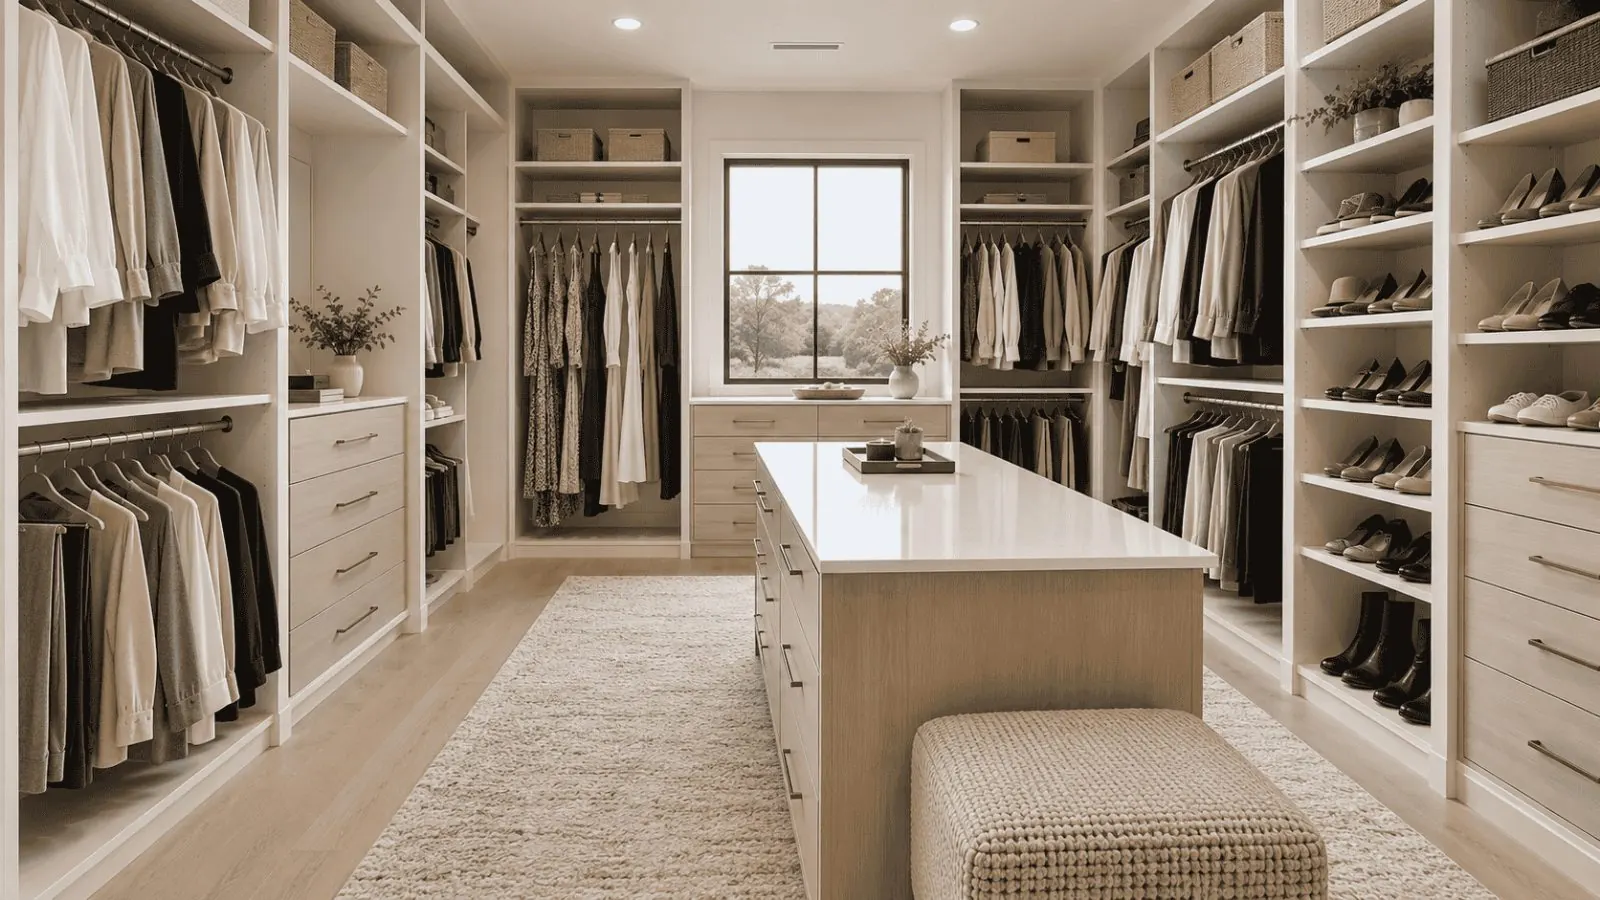
Larger homes create opportunities for drawers, cabinetry, shoe walls, multiple hanging zones, and center storage, but each addition changes circulation and access. A useful design balances those features instead of treating every open surface as a place for another cabinet. Leaving selected areas open can make a large closet easier and more pleasant to use.
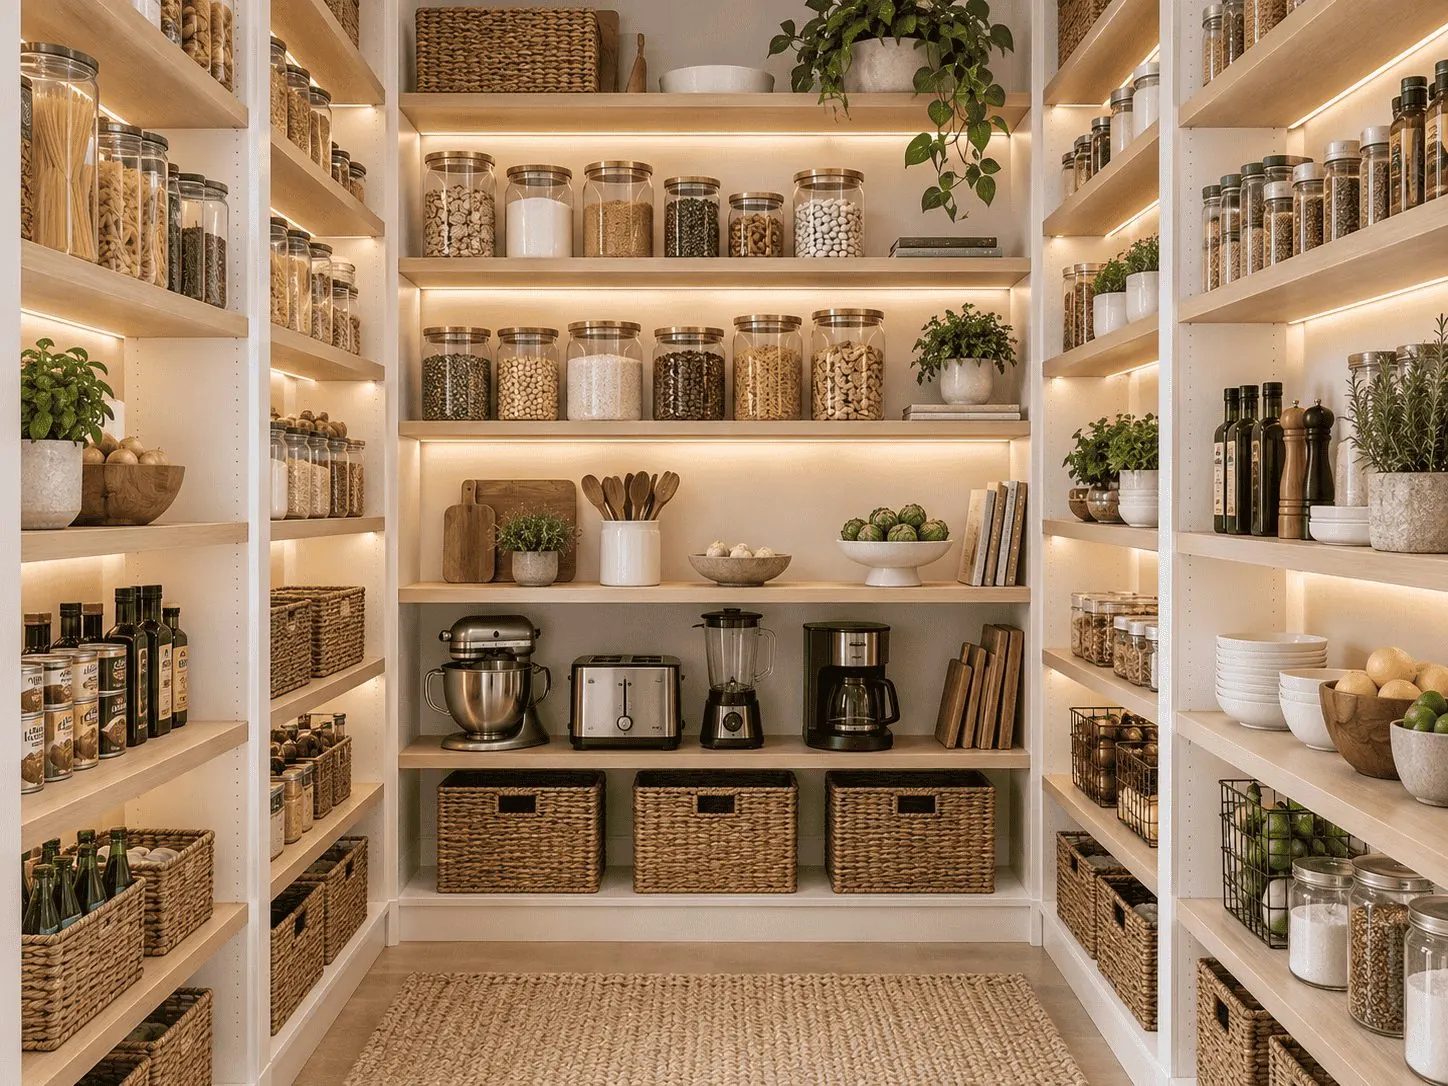
The same principle applies elsewhere in larger homes. Pantries, mudrooms, and garages can each be organized so that frequently used items get the most convenient positions and occasional storage moves higher or farther away.
Before you call, sketch the walking path through the closet. It can reveal where cabinetry should stop.
Why Weddington Chooses Custom Closets Charlotte
Circulation is part of design
Comfortable walking and access space is treated as useful space rather than wasted space.
Specialized storage with purpose
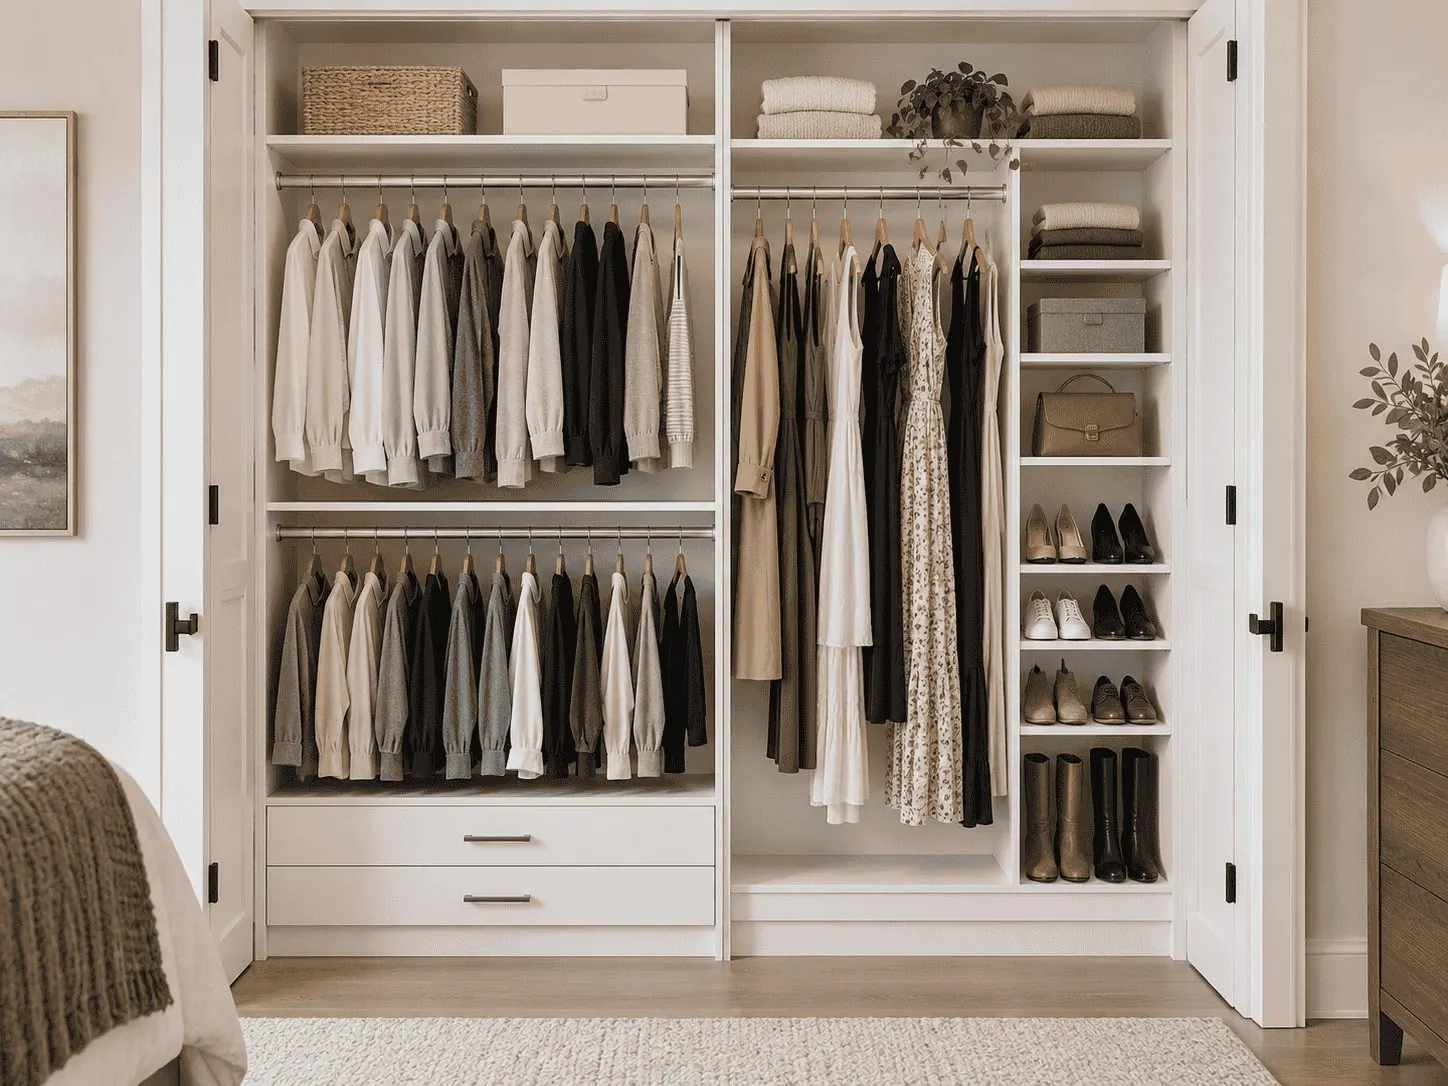
Drawers, shoe storage, accessories, and cabinetry are planned around specific categories.
Visual balance considered
Leaving selected areas open can make a larger closet easier and more pleasant to use.
Get Your Free Estimate in Weddington
Think about how you want to move through the room in your Weddington home, not only what you want to put on the walls.
Free — no obligations